Refine Search
Sort by
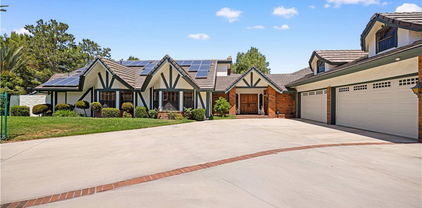
19402 E Dawson Creek, Walnut
$970,000
3 Beds ⋅ 2 Baths ⋅ OC26150292 MLS ⋅ Closed Status
Welcome to 19402 E Dawson Creek Pl, a beautifully refreshed 3 bedroom, 2 bath single-story home tucked into a quiet cul-de-sac in one of Walnut's most sought-after neighborhoods. Situated on an expansive 10,000+ sqft corner lot, this home offers the space, privacy, and pride of ownership buyers are looking for. Step inside to find a bright, open layout with fresh interior paint throughout, vaulted ceilings in the living and dining areas, and a functional floor plan with no interior steps. The kitchen features granite counters and ample cabinetry and opens to a spacious family room, perfect for everyday living and entertaining alike. The primary suite includes an en-suite bath and generous closet space. Outside, the oversized lot provides room to garden, play, or expand, with mature landscaping and a covered patio. Major systems are already done for you: a brand new HVAC system installed in March 2026 and a new water heater installed in January 2025. An attached 2-car garage completes the package. Minutes from parks, shopping, dining, and the 60 and 57 freeways. Homes on this street rarely come available. Don't miss this one!

19402 E Dawson Creek, Walnut

20359 Lake Erie, Walnut
$1,115,000
3 Beds ⋅ 2 Baths ⋅ CV26131757 MLS ⋅ Closed Status
Eligible for up to a $30,000 Homebuyer Grant! This is a rare opportunity for qualified buyers to significantly reduce their out-of-pocket costs while owning a beautifully upgraded home in one of Walnut's most sought-after neighborhoods. Welcome to 20359 Lake Erie Dr, a turnkey 3-bedroom, 2-bathroom home offering 1,672 square feet of living space on a spacious 9,058 square foot lot. Located in desirable North Walnut and within the award-winning Walnut Valley Unified School District, this home is ideal for families seeking top-rated schools and an exceptional community. Extensively upgraded throughout, this home offers peace of mind with major improvements already completed. In 2021, upgrades included new plumbing, dual-pane windows, exterior doors, fully remodeled bathrooms, an updated kitchen with new appliances, a new water heater, and a premium front door. In 2026, the home received fresh interior and exterior paint, newly leveled floors with SPC luxury plank flooring throughout, freshly painted kitchen cabinets with added pantry cabinets, professionally painted gutters, and a professionally cleaned, coated, and painted roof. The entire sewer line was also professionally epoxy-coated in 2026 for enhanced durability and longevity. Two double glass doors lead to a large private backyard surrounded by block wall fencing, providing the perfect space for entertaining, relaxing, or future possibilities. Conveniently located within walking distance to Mt. SAC College and just minutes from parks, libraries, shopping, dining, and local amenities. Easy access to the 10, 60, and 57 Freeways makes commuting a breeze.

20359 Lake Erie, Walnut

20105 Prosa Court, Walnut
$1,155,000
4 Beds ⋅ 3 Baths ⋅ TR26120265 MLS ⋅ Closed Status
Nestled on a quiet cul-de-sac in one of Walnut's most desirable neighborhoods, this well-maintained home offers beautiful panoramic views of the surrounding hills, city lights, and open skies. The elevated setting provides a peaceful atmosphere and an exceptional backdrop for everyday living. Featuring 4 bedrooms and 2.5 bathrooms, the home offers a functional floor plan designed for both comfort and convenience. The formal living and dining rooms showcase vaulted ceilings and plantation shutters, creating bright and inviting spaces filled with natural light. The spacious family room with a fireplace flows seamlessly into the breakfast area and kitchen, making it ideal for gatherings and daily living. The kitchen features a newly replaced stove. Additional recent improvements include fresh interior paint throughout the home completed in 2025 and a brand-new sprinkler system, providing added value and move-in-ready appeal. Step outside to enjoy the private backyard, where expansive hillside and city views create a wonderful setting for outdoor dining, entertaining, or simply relaxing while taking in the scenery. Conveniently located near shopping, dining, parks, highly rated schools, and with easy access to the 57 and 60 Freeways, this property offers the perfect combination of comfort, convenience, and scenic surroundings. Don't miss this opportunity to own a beautiful home in the heart of Walnut.

20105 Prosa Court, Walnut

20311 E. Yale Ave, Walnut
$1,316,500
3 Beds ⋅ 3 Baths ⋅ OC26063677 MLS ⋅ Closed Status
Welcome to this exceptional Walnut home, perfectly situated on an expansive lot in one of the area’s most sought-after neighborhoods. Offering 3 bedrooms and 3 full bathrooms, this unique residence features an incredibly desirable floor plan with TWO primary en-suite bedrooms—a rare find that provides outstanding flexibility for multigenerational living, extended family, guests, or work-from-home needs. One of the primary suites is ADU-approved, offering incredible versatility and the potential for a private living space, guest quarters, or extended family accommodations. The second primary suite serves as a true retreat, featuring a cozy sitting area and fireplace, creating the perfect space to relax and unwind. Designed for both comfortable everyday living and effortless entertaining, the home’s bright and inviting interior showcases spacious living areas that flow seamlessly into the beautifully updated kitchen. Thoughtful upgrades throughout the home include newer windows, luxury vinyl plank flooring, a remodeled kitchen, custom window coverings, a newer roof, re-piped with PEX piping, and a reverse osmosis water filtration system. A whole-house fan provides added comfort and energy efficiency during warm summer evenings. Step outside to discover a sprawling backyard with endless possibilities. Whether you dream of creating a resort-style pool, outdoor kitchen, garden retreat, or expansive entertaining space, this oversized lot offers the room to bring your vision to life. Located within the highly acclaimed Walnut Valley Unified School District and assigned to award-winning Blue Ribbon and Gold Ribbon schools, this home combines exceptional educational opportunities with an unbeatable location. Conveniently situated near parks, shopping, dining, and major commuter routes, this is a rare opportunity to own a beautifully upgraded and versatile home in the heart of Walnut.

20311 E. Yale Ave, Walnut

20739 Lycoming Street Unit 16, Walnut
$247,000
2 Beds ⋅ 2 Baths ⋅ TR26138408 MLS ⋅ Closed Status
*** Located in the excellent Walnut School District *** No rear neighbors*** Great value for the area *** Completely remodeling *** Cleaned and move-in ready *** Waterproof flooring and double class windows throughout the home. Bright, airy, and open-concept layout connecting the living room, dining area, and kitchen. The dining room features built-in storage cabinets. Freshly painted interior and exterior. Renovated kitchen features granite countertops, quality cabinetry, a gas stove, dishwasher, exhaust fan and a breakfast area. Separate laundry area equipped with a washer and dryer. Central heating and air conditioning. The master bathroom includes a separate bathtub and shower, plus upgraded granite countertops, quality cabinetry, and dual sinks. The 2nd bathroom has upgraded granite countertops and quality cabinetry. Large porch with new carpet and awning *** Small pets allowed.*** This is a must-see!*** Walking distance to the elementary school. Excellent community amenities include a clubhouse, swimming pool, spa, and children's playground and RV parking area. Convenient location near the 60 and 57 freeways, close to shopping centers, restaurants, and various supermarkets. Don't miss this great opportunity to own a spacious home in a desirable community!

20739 Lycoming Street Unit 16, Walnut

22092 Portofino Avenue, Walnut
$1,800,000
4 Beds ⋅ 4 Baths ⋅ TR25170365 MLS ⋅ Closed Status
Monthly Special!!!! THE TERRACES - LAS VISTAS: Discover your dream home in Walnut, CA! Situated within an exclusive 24-hour guard-gated community, this remarkable new construction combines luxury, security, and an unmatched lifestyle. Plan 3 spans an impressive 2,325 square feet of living space, thoughtfully designed for comfort and contemporary elegance. This exceptional residence features 4 bedrooms and 4 full bathrooms, perfect for families of all sizes. One of the standout features is the optional deck, offering unobstructed hill and mountain views, ideal for enjoying peaceful sunsets and scenic vistas. The primary suite serves as a private retreat, complete with a lavish bathroom that includes a soaking tub and separate shower, ensuring the ultimate in relaxation. An upstairs laundry room adds convenience, while ample cabinetry throughout the home provides abundant storage. Residents of this gated community enjoy access to 7 parks, playgrounds, BBQ areas, and picnic spaces, perfect for outdoor activities and social gatherings. With this brand-new construction, buyers have the exciting opportunity to personalize features to suit their individual taste and style. Located in a premier area of Walnut, this property offers more than just a stunning living space—it boasts proximity to top-rated schools, shopping, dining, and local amenities. Don’t miss your chance to own this exceptional home in the Walnut School District. Contact us today to schedule a viewing and take the first step toward making this extraordinary property your own! Note: Photos are of the model home and not the actual home for sale.

22092 Portofino Avenue, Walnut

650 Big Creek, Walnut
$1,280,000
4 Beds ⋅ 3 Baths ⋅ OC26138717 MLS ⋅ Closed Status
Nestled on a large cul-de-sac lot in the highly sought-after Walnut Valley Unified School District, this beautifully updated 4-bedroom, 3-bath home offers 2,384 square feet of comfortable living with a sparkling pool, expansive backyard, and the perfect blend of privacy and indoor-outdoor entertaining. Fresh interior paint and new luxury vinyl plank flooring upstairs create a bright, modern feel, while soaring ceilings and abundant natural light enhance the spacious interior. The thoughtfully designed floor plan features expansive living and dining areas, a stylish kitchen with quartz countertops, stainless steel appliances, abundant cabinetry, and a breakfast bar that opens to the family room. A downstairs office provides the perfect space for working from home, a playroom, or a potential guest room. Upstairs, the spacious primary suite offers vaulted ceilings and peaceful backyard views, while the generously sized secondary bedrooms provide comfort and flexibility. Updated bathrooms and quality finishes throughout make this home truly move-in ready. Step outside to your private backyard retreat featuring a covered patio, mature shade trees, fire pit, and an expansive yard with plenty of room for entertaining, play, gardening, or future outdoor enhancements. Conveniently located near top-rated schools, parks, shopping, dining, and major freeways, this exceptional Walnut home offers the ideal combination of modern updates, a functional layout, and an incredible outdoor setting.

650 Big Creek, Walnut

19652 Calle Baja, Walnut
$895,000
4 Beds ⋅ 3 Baths ⋅ OC26105803 MLS ⋅ Closed Status
Welcome to 19652 Calle Baja, a 4-bedroom, 2.5-bath home offering approximately 1,690 square feet of comfortable and functional living space. Inside, the home opens to a spacious living room that creates an inviting setting for both everyday living and entertaining. The kitchen features white cabinetry, generous counter space, and ample storage, with new wood flooring that extends seamlessly into the adjoining family room and dining area. A cozy fireplace anchors the space, adding warmth and character. The primary suite includes its own private bathroom along with a separate vanity area for added convenience. Three additional bedrooms are well-sized and feature sliding wood closet doors. An additional full bathroom offers a walk-in shower. Additional features include central air and heating, washer and dryer hookups in the attached two-car garage, and outdoor space that includes a private rear yard along with a larger side slope area. The side yard presents an opportunity for future expansion, including potential for an ADU with the appropriate retaining work and subject to city requirements. Conveniently located near schools, shopping, and everyday amenities. This home offers a practical layout, comfortable living spaces, and the opportunity to make it your own.

19652 Calle Baja, Walnut

20814 E Boulder, Walnut
$1,100,000
3 Beds ⋅ 3 Baths ⋅ TR26134344 MLS ⋅ Closed Status
Nestled in one of Diamond Bar’s most desirable neighborhoods, this charming home is within walking distance to highly rated Diamond Bar High School and South Pointe Middle School. Step inside to a dramatic cathedral ceiling in the living room, creating a bright and spacious atmosphere. The remodeled kitchen features stylish cabinetry, elegant quartz countertops, and ample workspace for everyday living and entertaining. Beautiful wood flooring extends throughout the entire home, adding warmth and sophistication. Enjoy the large, flat backyard—perfect for outdoor gatherings, gardening, or future expansion possibilities. Located in a quiet and well-maintained neighborhood, this home offers both comfort and convenience. Just steps away from Ronald Reagan Park, residents can enjoy tennis courts, open green spaces, playgrounds, and walking paths, making this an ideal place to call home.

20814 E Boulder, Walnut

347 Vista Del Norte, Walnut
$790,000
3 Beds ⋅ 2 Baths ⋅ PW26132536 MLS ⋅ Closed Status
Opportunity knocks at 347 Vista Del Norte! This single story home offers an incredible floor plan w/ vaulted ceilings in the living room, spectacular panoramic views & an amazing pool, creating the perfect canvas for someone looking to update & customize to their own taste. Lovingly owned by the same family since 1995, the home features several recent improvements per seller, including a 200-amp electrical panel, updated pool equipment & tile, newer sliding doors & rear-facing windows, new flooring, remodeled primary bath, & a covered patio w/ recessed lighting & outdoor entertainment area, all completed in 2025. A rare chance to transform a home w/ great bones, an exceptional setting & endless potential in Walnut.

347 Vista Del Norte, Walnut

1321 Glenthorpe, Walnut
$1,319,000
4 Beds ⋅ 3 Baths ⋅ OC26093192 MLS ⋅ Closed Status
Brand new flooring and huge backyard! Welcome to 1321 Glenthorpe Dr — a spacious and beautifully refreshed home located in the highly sought-after Diamond Bar High School district. This well-designed residence offers 4 bedrooms, 2 full bath and a half bath across approximately 2,432 sqft of living space, situated on an expansive 8,000+ sqft lot. The functional layout features a large living room, separate family room, formal dining room, and a bright breakfast nook, providing plenty of space for both everyday living and entertaining. Recent upgrades include brand new vinyl flooring and fresh interior paint, creating a clean, modern, and move-in ready environment. The oversized primary suite is a true retreat, complete with a sitting area for added comfort and flexibility. Three additional bedrooms are generously sized and share a well-appointed bathroom. Step outside to a large, landscaped backyard—perfect for gatherings, relaxation, or future customization. Conveniently located near top-rated schools, parks, shopping, and dining, this home offers an exceptional opportunity to enjoy comfort, space, and a prime Walnut location.

1321 Glenthorpe, Walnut

1505 Kem Way, Walnut
$675,000
4 Beds ⋅ 2 Baths ⋅ TR26132564 MLS ⋅ Closed Status
Rarely does a 4-bedroom home in Walnut become available at this price point. Upon entry, you're greeted by a comfortable flow from the living room to the dining area and kitchen, creating a functional layout ideal for everyday living and entertaining. The living space opens to a spacious private patio and backyard, offering plenty of room to relax, host gatherings, garden, or simply enjoy California's year-round sunshine. Upstairs, you'll find all four bedrooms, providing a thoughtful separation between the home's living and private spaces. Additional features include in-unit laundry and a detached 2-car garage with ample parking and storage space. Ideally situated within the highly regarded Walnut Valley Unified School District and just minutes from Mt. San Antonio College, this location offers exceptional convenience with easy access to shopping, dining, parks, and major freeways. This is a fantastic opportunity for first-time buyers, growing families, and savvy investors alike.

1505 Kem Way, Walnut

19201 Lydle Creek Place, Walnut
$1,465,000
5 Beds ⋅ 3 Baths ⋅ WS26132719 MLS ⋅ Closed Status
This stunning 5-bedroom, 3-bath home offers 2,937 sqft of upgraded living with newer paint, flooring, and solid wood plantation shutters throughout. The chef's kitchen is a showstopper: custom solid wood cabinetry, oversized island, pot filler, built-in fridge, and a seamless flow into living areas perfect for entertaining. The main floor bedroom and bath is ideal for guests or multigenerational living, while a den and sunroom offer endless flexibility. Upstairs, the master suite features its own mini-split for personalized comfort. Peace of mind comes standard with two newer AC units, water heater, and copper plumbing throughout. Step outside to your private backyard oasis: gazebo, gas BBQ, fire pit, and fruit trees (lime, passionfruit, pomegranate & golden berry) await. The 3-car garage and dual laundry hookups add everyday convenience, and the financed solar panels for significant savings throughout the year. All of this, just minutes from top-rated schools (Oswalt Academy K-8 & Mt. SAC College), shopping, dining, and freeway access. This one truly has it all, don't miss it!

19201 Lydle Creek Place, Walnut

723 Bonnie Claire, Walnut
$1,050,000
4 Beds ⋅ 2 Baths ⋅ PW26122763 MLS ⋅ Closed Status
Original Owners — Spacious Single-Story in Prime Walnut Location, Walk to Top Schools! Rare opportunity to own a lovingly single-story home by the original owners in an excellent Walnut neighborhood. Ideally located within 0.5 miles (walking distance) of top-rated schools including Stanley Oswalt Academy and Nogales High, and inside the highly regarded Rowland Unified School District. This home offers comfortable, spacious living and easy access to shopping, dining, and both the 60 and 57 freeways for a smooth commute. Single-story floor plan with generous living spaces Original-owner condition Short walk to Stanley Oswalt Academy (0.5 miles) and walking distance to Nogales High Located in Rowland Unified School District Convenient to shopping and dining Easy freeway access: 60 and 57 Lot big enough for a pool Bring your buyers — this is a rare find in a prime Walnut location! Contact agent by text for more details or to schedule a showing. Don't use showing time. Property needs TLC

723 Bonnie Claire, Walnut

21217 Washington Avenue Unit 107, Walnut
$373,000
4 Beds ⋅ 3 Baths ⋅ IV26107626 MLS ⋅ Closed Status
Welcome to this beautifully maintained 4-bedroom, 3-bath manufactured home located in the highly sought-after Walnut Valley Unified School District. Offering an excellent open floor plan, this bright and airy home is truly move-in ready and packed with valuable upgrades throughout. Enjoy a newer kitchen featuring updated cabinets, stove, laminated wood flooring, dual-pane windows, roof, and a newer water heater. The spacious living room creates a warm and inviting atmosphere, while the separate laundry room adds everyday convenience. Situated inside a secure gated community, residents enjoy access to resort-style amenities including a clubhouse, swimming pool, spa, playground, basketball courts, billiard room, library, and community laundry facilities. The beautifully landscaped neighborhood offers a peaceful suburban setting with a welcoming, family-oriented environment. Pets are permitted with community approval. Conveniently located near shopping centers, markets, banks, restaurants, and the Metrolink station, this home also offers easy access to the 60 and 57 freeways, making commuting simple and convenient. Don’t miss this incredible opportunity to own your own home in one of the area’s most desirable communities!

21217 Washington Avenue Unit 107, Walnut

19879 Vista Hermosa, Walnut
$1,325,000
4 Beds ⋅ 3 Baths ⋅ OC26124374 MLS ⋅ Closed Status
PANORAMIC VIEWS, PRIVATE ORCHARD, AND TURN-KEY ELEGANCE! Nestled in a highly desirable Walnut neighborhood, this meticulously maintained home offers the perfect blend of major modern upgrades and breathtaking scenery. Step inside to a soaring, high-ceiling entryway flooded with natural light and freshly painted interiors that make the entire home feel completely pristine. The airy, open-concept living area features stunning hardwood and LVP floors and an expertly relocated, modernized kitchen designed for seamless entertaining and effortless flow. The current owners invested heavily in its infrastructure and luxury finishes, replacing the plumbing while fully renovating the bathrooms to feature elegant travertine flooring. Their impeccable care for the property has continued ever since, highlighted by rigorous annual termite inspections to ensure absolute peace of mind for the next owner. The true crown jewel of this home is the spectacular, unobstructed view enjoyed from both the upstairs bedrooms and the expansive backyard. An enclosed patio creates the ultimate indoor-outdoor living experience, perfect for relaxing or hosting year-round while taking in the stunning backdrop. Step outside to find your very own private orchard, as the sprawling grounds are dotted with mature, producing fruit trees, including cherimoya, lemon, and orange. This is a rare opportunity to own a meticulously updated, view-oriented home where all the heavy lifting has already been done for you. Welcome home!

19879 Vista Hermosa, Walnut

19933 Ralph, Walnut
$1,080,000
3 Beds ⋅ 2 Baths ⋅ TR26113492 MLS ⋅ Closed Status
Absolute center-of-town location meets modern upgrades! This beautiful Walnut home features a brand-new stainless dishwasher installed in May 2026 and a new HVAC system installed in Feb. 2026, making it a true turnkey sanctuary. Leave the car behind—you are minutes from Walnut City Hall, the post office, major banks, and premier supermarkets. Positioned within the boundaries of the award-winning Walnut Valley Unified School District (buyer to verify). The expansive backyard offers prime potential for an ADU build, perfect for a larger living space or future rental income portfolio. Enjoy effortless access to local dining, shopping, and scenic walking trails. A rare opportunity where central convenience meets unparalleled neighborhood community. Schedule your tour today! (Buyer to verify all school boundaries and ADU feasibility/permits with the city).

19933 Ralph, Walnut

2360 Oakleaf Canyon Road, Walnut
$1,938,000
5 Beds ⋅ 7 Baths ⋅ CV25117462 MLS ⋅ Closed Status
Custom home equipped with Solar panels on a very private gated 1.5 acre lot. 270 degree panoramic view of Mountains, Hills and Valley. Formal living room with marble fireplace and view, large dining room with view, large family room fireplace, view and adjoining study. Spacious kitchen with center island, 2 dishwashers, commercial grade exhaust fan, Jenn-Air 6 burner gas range, Lynx wok burner, Thermador 6 station induction unit and a built-in oversized Electrolux side by side refrigerator/freezer. plus 2 pantries and a large breakfast room with view. 5 spacious en-suite bedrooms and 7 bathrooms. Spacious laundry room with folding tables. the lower level includes an additional 1,300 sqft of space for relaxation with a bar and wine cellar. Beautiful custom pool/spa. Koi pond. Plenty of space outdoors for Children to play and for vegetable gardening, fruit trees and livestock. long private gated driveway with 4 car garage and plenty of space for cars and RV parking. Close and convenient to the Cities of Walnut, Diamond Bar and Rowland Heights and only minutes to Orange County. No Mello Roos or HOA fees.

2360 Oakleaf Canyon Road, Walnut

21111 Stockton Pass Rd, Walnut
$1,764,000
5 Beds ⋅ 3 Baths ⋅ TR26045856 MLS ⋅ Closed Status
This spacious home features 5 bedrooms and 3 bathrooms, and underwent major upgrades at the end of 2025, including a brand-new oven, gas cooktop, dishwasher, new flooring, modern tiled bathrooms, and recessed lighting installed throughout the home. Situated on a 13,672 sq ft lot, the property also offers a large backyard with a renovated patio area. Additional highlights include premium Hunter Douglas window treatments in select bedrooms, a newly installed drinking water filtration system, and an ERS wireless alarm system. All upgrades were completed with both comfort and style in mind. Ideally located in a highly desirable area, the home is within the Walnut Valley Unified School District, serving the highly rated Walnut High School (10/10). It is also just 2 minutes from Mt. San Antonio College. With convenient living and a beautiful surrounding enviboth owner-occupants and investors.

21111 Stockton Pass Rd, Walnut

19704 Saddlecrest, Walnut
$1,715,000
4 Beds ⋅ 3 Baths ⋅ OC26118371 MLS ⋅ Closed Status
Welcome to 19704 Saddlecrest, a rare Walnut retreat offering space, privacy, views, and a wonderful lifestyle. Set on an impressive lot of over 33,000 square feet, this beautifully maintained home offers more than 2,200 square feet of living space with unobstructed panoramic city light views. The home currently features 3 bedrooms and 3 bathrooms, with the option to easily restore the main floor bedroom and create a 4 bedroom, 3 bathroom layout. The open floor plan is light, bright, and inviting, with a spacious family room featuring a cozy fireplace that creates the perfect gathering place for relaxing evenings or time with family and friends. The flow between the kitchen, formal dining and living room makes this floorplan ideal for your gatherings. You even have a breakfast nook overlooking the backyard and view. The main level showcases stylish light colored tile flooring with the look of wood, while the upper level and stairs feature warm wood flooring. The kitchen and bathrooms have been tastefully updated, and the home also offers newer windows, newer HVAC, and a newer water heater. The backyard is where this property truly shines. Enjoy a beautiful pool and spa, a separate gym room, a low maintenance yard, and a spacious deck where you can sit back and take in the breathtaking city light views. Around the property, you will find an incredible variety of fruit trees, including white mulberry, guava, Mexican lime, Fuyu persimmon, sour orange, Asian pear, Granny Smith apple, red apple, lemon, plum, loquat, tangerine, sweet lemon, black mulberry, and pomegranate. The home also includes a three car garage with plenty of storage. Did I mention the whole house water softener and reverse osmosis for the kitchen sink for the healthiest drinking water? Located in a highly desirable neighborhood pf Hunter Hills Estates with access to a great school district and no HOA fees, this property is a rare opportunity to enjoy views, land, privacy, comfort, and flexibility all in one beautiful home. 19704 Saddlecrest will not last long. Hurry!

19704 Saddlecrest, Walnut

20965 Deloraine Drive, Walnut
$1,108,800
4 Beds ⋅ 2 Baths ⋅ CV26111630 MLS ⋅ Closed Status
First time on the market in over two decades, this 4-bedroom, 2-bathroom single-story home is nestled in one of Walnut’s most desirable neighborhoods. Located within walking distance to Walnut High School, Suzanne Middle School, and Vejar Elementary School, the home also offers the rare bonus of enjoying front-row views of the city’s spectacular Fourth of July fireworks right from the property. The home features numerous upgrades including WPC waterproof vinyl flooring, newer bedroom carpet, double-pane windows, granite kitchen countertops, recently painted interior walls, a newer air conditioning unit, new garage door motor and springs, new Rain Bird sprinkler control box, new dishwasher, and a Ring camera/floodlight doorbell system. The spacious flat backyard offers plenty of room to relax, entertain, or create your ideal outdoor living space. Conveniently located near parks, shopping, dining, and everyday essentials, with easy freeway access for commuting, this home offers a wonderful blend of comfort and convenience in a highly sought-after Walnut neighborhood.

20965 Deloraine Drive, Walnut

1370 Wake Forest, Walnut
$1,018,888
4 Beds ⋅ 3 Baths ⋅ TR26098610 MLS ⋅ Closed Status
Unbeatable Value & Prime Location in Walnut! Discover an unparalleled opportunity to own a home in the highly acclaimed Walnut School District at an unmatched price per square foot! Perfect for both savvy investors and primary buyers, this property represents an incredible value in today's market. This spacious home features 4 bedrooms, 3 full bathrooms, and a fully permitted bonus room added by the previous owner—perfect for a home office, gym, or entertainment space. Recent upgrades provide peace of mind, including brand-new windows and sliding glass doors (installed March 2026), fresh interior paint, and plush new carpeting throughout. The durable tile roof was replaced in 2009. Nestled in a quiet, well-established neighborhood, the exterior offers exceptional curb appeal with high-quality artificial turf in the front yard and a low-maintenance backyard. Don't miss this rare combination of size, location, and price!

1370 Wake Forest, Walnut

20672 Buckland Dr, Walnut
$1,000,000
4 Beds ⋅ 2 Baths ⋅ TR26115496 MLS ⋅ Closed Status
Situated in the heart of Walnut, this home enjoys an exceptionally convenient location surrounded by top-tier educational and lifestyle amenities. Directly across from Collegewood Elementary School, children can easily walk to school while parents watch them safely arrive right from the front of the home. The property belongs to the highly regarded Walnut Valley Unified School District, known for its strong academic reputation and vibrant learning environment. Mt. San Antonio College is within walking distance, while California State Polytechnic University, Pomona is just about a five-minute drive away, making this location ideal for families and students alike. Inside, the home features a well-proportioned and functional layout filled with natural light, creating a comfortable and welcoming living environment. A wide, level driveway provides ample private parking—an especially valuable feature in a neighborhood near schools. The home is also conveniently close to parks, scenic hiking trails, shopping centers, and offers easy access to the 57 and 10 freeways. Blending peaceful neighborhood living with everyday convenience, this property presents an outstanding opportunity for both comfortable living and long-term investment in one of Walnut’s most desirable areas.

20672 Buckland Dr, Walnut

1744 N Winona Dr, Walnut
$1,560,000
5 Beds ⋅ 3 Baths ⋅ PW26099903 MLS ⋅ Closed Status
Looking for a home in an established neighborhood with timeless new upgrades? Then this home is for you! Located in the highly rated Walnut Valley Unified School District, this 5 bedroom, 3 bath home is ready for you to call your own. With almost 2800 sq ft of living space, this two-story home is large enough for all your gatherings with family and friends. High ceilings & large paned windows give the home plenty of light & an airy feeling. There is a formal living and formal dining area as well as a family room with a cozy fireplace. The family room is adjacent to the kitchen with Pella safety sliding doors that lead to private backyard, making indoor/outdoor entertaining a breeze. First floor has newer flooring throughout. Entertain family and friends in the large backyard which has a sparkling pool, spa, BBQ, dining area & gardening beds. Lushly landscaped backyard is a private oasis and a gardener's dream come true. Because the kitchen is the heart of the home, it is centrally located between the family room and formal living/dining room. Large, bright kitchen has plenty of space for the cooks in your family. This kitchen has high ceilings and an eating area that looks straight out to the beautiful backyard. Ground level bedroom and full bath is convenient for guests or can be used as a home office. Upstairs primary bedroom with grand double door entry has an en suite bath, and two spacious walk in closets. Additional 3 bedrooms have spacious closets, carpet throughout, and share a full bath in hallway. Direct access 3 car garage makes unloading groceries so convenient! Owner put in a 240 V plug port in garage for EV charging hookup. Freshly painted interior with new plank flooring, new canned lights, and remodeled baths are just some of the updates. New solar panels are completely paid off! New HVAC was installed in 2025, heat and fireplace provide comfort in all seasons. Award-winning National Blue Ribbon Schools include Walnut High, Suzanne Jr. High & Collegewood Elementary. Walking distance to Mt SAC. Mount San Antonio College and Cal Poly Pomona are nearby colleges of higher education. Shopping, restaurants, and entertainment are also just minutes away from this lovely home. Convenient access to 57 and 60 freeways. This neighborhood is one you’ll love to call home. Make an appointment to view today!

1744 N Winona Dr, Walnut

1050 N High Knoll, Walnut
$2,350,000
6 Beds ⋅ 5 Baths ⋅ PW26079588 MLS ⋅ Closed Status
One of One—Custom Home nestled in the beautiful city of Walnut with picturesque mountainside views! 6 Bedrooms and 4.5 Bathrooms offers luxury, comfort, and breathtaking surroundings! Upon entering the double French doors, be greeted by soaring vaulted ceilings that create a dramatic sense of openness, while abundant natural light pours through the home, enhancing its warm and inviting atmosphere. Unique, curved plaster staircase features intricate hardwood details and trim work. Kitchen is a chef’s delight with Double 4-Burner Stove, Stainless Steel appliances, European finish cabinetry, quartz stone countertops, and walk-in pantry with ample storage. Peaceful mountain views from every sightline; Formal dining room that opens to expansive outdoor retreat: Enjoy the private pool paired with stunning backdrop from sunrise to sunset. Master ensuite features tiled fireplace, clean, modern spa-like retreat with freestanding tub to slip away and indulge in relaxation. Additional bedrooms are generously sized with modern, bright newly renovated bathrooms. The possibilities are endless for guest accommodations, a home office, gym, or multigenerational living. Completing the property is a spacious 3-car garage, convenient RV parking, and the rare sense of privacy and tranquility that makes this home truly special. Whether hosting guests, enjoying quiet evenings by the water, or simply taking in the scenery, this exceptional Walnut residence captures the essence of refined living with space, beauty, and comfort in perfect balance. Come and enjoy this spectacular property for yourself and envision all the possibilities!

1050 N High Knoll, Walnut

20123 Padrino, Walnut
$1,180,000
6 Beds ⋅ 3 Baths ⋅ TR26076635 MLS ⋅ Closed Status
Move-in Ready Walnut Home Top-Rated Rowland Heights School District. Welcome to this elegant tri-level home located in one of Walnut's most desirable neighborhoods. Offering 2,822 designed living space on a 6,887 sq. ft. lot, this home blends comfort, functionalities, and style. Featuring 6 spacious bedrooms and 2.5 bathrooms, the versatile layout is perfect for mutigenerational living, home offices, or guest accommodations. Recent upgrades include new flooring, staircase, fresh interior paint, updated toilets, ceiling fans, and plumbing improvements, making this home truly move-in ready. The kitchen offers ample cabinetry and a large built-in pantry, flowing seamlessly into the family and dining area with a cozy fireplace creating the perfect space for everyday living and entertaining. Step outside to your private backyard oasis, the true highlight of the home. Designed for both relaxation and entertaining, this inviting outdoor space features elegant pavers, a built-in BBQ with generous counter space, and multiple areas to gather and unwind. Enjoy mature fruit trees including pomegranate, peach, loquat and lemon, along with lush aloe plants- creating a serene, resort-style setting right in your own backyard. This home truly has it all.

20123 Padrino, Walnut

340 Calle Caballeros, Walnut
$920,000
3 Beds ⋅ 2 Baths ⋅ TR26070440 MLS ⋅ Closed Status
DON’T MISS THIS OPPORTUNITY! Price reduced for quick sale. The home interior is being fully painted right now. Welcome to the heart of Walnut, nestled in a well-established cul-de-sac neighborhood. 340 Calle Caballeros offers a rare chance to bring your imagination to life. This single-story home features 3 bedrooms and 2 bathrooms, with approximately 1,420 square feet of living space on a generous 8,666 square-foot lot. Built in 1977, the property retains its original charm and presents an ideal canvas for renovation and modern updates. The spacious backyard provides endless possibilities—ideal for outdoor entertaining, expansion, or creating your own landscape. Inside, enjoy a cozy living room fireplace and large windows that fill the home with natural light. The kitchen offers ample cabinetry and counter space, a dedicated dining area, and sliding glass doors that open directly to the backyard for seamless indoor-outdoor living. Previously operated as a fully licensed adult care facility, the property was approved by the regional office and offers excellent potential for buyers looking to continue this use. It can also be easily reimagined as a primary residence. Whether you're seeking an income-producing opportunity or a place to call home, 340 Calle Caballeros is a must-see.

340 Calle Caballeros, Walnut

21029 Stoddard Wells, Walnut
$1,610,000
4 Beds ⋅ 3 Baths ⋅ OC26063523 MLS ⋅ Closed Status
Situated on a spacious lot within a quiet cul-de-sac, this thoughtfully updated residence blends elevated curb appeal with cohesive design. Slightly set above street level, the home makes a strong first impression with a brick-accented driveway and walkway that complement the Spanish tile roof and freshly painted white exterior with contrasting black trim. Manicured landscaping, turf areas, and two usable side yards frame the property, while a prepaid solar lease through 2030 adds long-term efficiency. Double entry doors open to soaring ceilings and a spiral staircase that immediately establish scale. Light wood flooring and recessed lighting unify the main living spaces, where a formal living and dining area sit just off the entry, anchored by a statement chandelier and an open, connected layout. The fully remodeled kitchen flows naturally into a breakfast nook and a secondary living room featuring a fireplace and wet bar. New windows throughout invite abundant natural light, and sliding doors extend the living space outdoors. A half bathroom with a smart toilet and a dedicated laundry room with direct garage access complete the main level. Upstairs, the expansive primary suite offers a true retreat with dual closets and a generously sized en-suite bathroom featuring dual vanities and an oversized walk-in shower with an integrated soaking tub. Three additional well-proportioned bedrooms share a fully updated bathroom. Nearly every interior element has been modernized, from bathrooms and fixtures to windows and smart features, reinforcing the home’s cohesive renovation. An attic space accessed via pull-down ladder provides an additional bonus area for flexible use. Outdoors, the backyard continues the home’s balance of function and lifestyle, centered around a pool and spa. Two side yards add further versatility, while the epoxy-finished garage completes the property’s polished presentation. Designed with both scale and livability in mind, this residence delivers a fully updated interior, purposeful layout, and seamless indoor-outdoor flow in the well-established Walnut neighborhood.

21029 Stoddard Wells, Walnut

Based on information from California Regional Multiple Listing Service, Inc. as of . This information is for your personal, non-commercial use and may not be used for any purpose other than to identify prospective properties you may be interested in purchasing. Display of MLS data is usually deemed reliable but is NOT guaranteed accurate by the MLS. Buyers are responsible for verifying the accuracy of all information and should investigate the data themselves or retain appropriate professionals. Information from sources other than the Listing Agent may have been included in the MLS data. Unless otherwise specified in writing, Broker/Agent has not and will not verify any information obtained from other sources. The Broker/Agent providing the information contained herein may or may not have been the Listing and/or Selling Agent.

How much is your home worth?

Get instant property value now!