Refine Search
Sort by
30464 Morning View Drive, Malibu
$17,500,000
5 Beds ⋅ 5 Baths ⋅ 26867765 MLS ⋅ Active Status
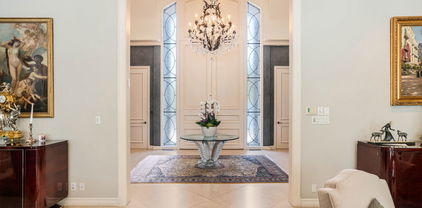
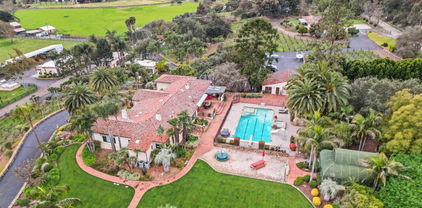
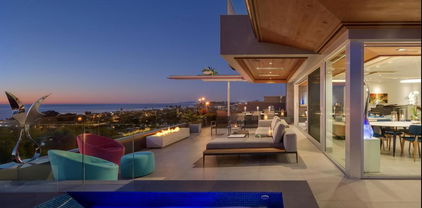
The Vanaya House - an offering that will transform the way you feel. Hidden behind private gates overlooking Zuma Beach and the Pacific Ocean, The Vanaya House is a rare expression of quiet luxury where architecture, landscape, and nature exist in perfect harmony. Set on approximately 1.45 acres in Malibu Park, the estate offers remarkable privacy, sweeping ocean views, and invites a slower, more intentional way of living. As the gates quietly open, a gravel drive winds through mature specimen trees and curated gardens, culminating at a magnificent coral tree whose sculptural canopy anchors the circular motor court and creates a grand arrival. The approach unfolds gradually, revealing the home with a sense of anticipation that is both cinematic and unforgettable. Inspired by Balinese architecture and thoughtfully reimagined through a distinctly Californian lens, the residence celebrates natural materials, soaring timber ceilings, expansive walls of glass, and raw, textured stone. A carefully curated palette of wood, stone, water, and light blurs the boundaries between indoors and out, creating an atmosphere of serenity and effortless connection to the landscape. Designed as much for restoration as for entertaining, the grounds are a private sanctuary. A resort-style pool, tranquil lily ponds, meandering pathways, shaded terraces, and a full-size tennis court create moments of both recreation and quiet reflection, where the sounds of nature replace the pace of everyday life. Beyond its beauty, The Vanaya House offers a rare opportunity to create a lasting family legacy. Whether enjoyed as an exceptional private residence or envisioned as a multigenerational compound, the expansive grounds provide exceptional flexibility for future evolution, with significant potential for expansion, redevelopment, or the addition of new amenities. More than a residence, The Vanaya House is an immersive retreat where celebrated architecture, timeless design, and nature come together to inspire calm, connection, and a profound sense of home. Here, luxury is measured not by excess, but by privacy, beauty, and the opportunity to create a legacy for generations to come.

30464 Morning View Drive, Malibu

18 E Crest Road, Rolling Hills
$17,500,000
6 Beds ⋅ 7 Baths ⋅ PV26145356 MLS ⋅ Active Status
Welcome to the Nike House, where unrivaled architecture, privacy, opportunity, and absolute serenity meet at the top of Palos Verdes in the private, gated city of Rolling Hills. As the only true Modern Ranch Estate on the entire Peninsula, this six-bedroom, seven-bathroom trophy property stands as an architectural gem. It was designed by award-winning and visionary architect Robert L. Thompson, the mastermind behind over 70 structures on the Nike Campus. The residence proudly displays dramatic lines, spectacular backlighting, soaring ceilings, and intentional design elements never before seen in this exclusive community.Thoughtfully curated to inspire both productivity and restoration, the estate seamlessly blends executive-caliber workspaces with world-class amenities—including a magnificent office suite overlooking a tranquil Asian garden, two additional private offices, a cozy screening room, a professional gym with a custom sauna, and an expansive outdoor kitchen overlooking the resort-style pool and spa—embodying the very best of Southern California indoor-outdoor living. A true rarity in Palos Verdes, this exquisite property spans nearly four acres of fully usable land, where panoramic Pacific Ocean and Catalina views meet the sparkling city lights of Los Angeles. The sprawling grounds also feature a stunning poolside guest residence complete with two bedrooms, a full bathroom, and a spacious living area. Acres of gardens begin with a picturesque olive tree alley, leading to an expansive orchard featuring a multitude of citrus, avocado, and exotic fruits, a colorful rose garden with a storybook playhouse, and well-manicured flower gardens and lush green lawns. Plenty of open, flat space remains for a barn, corrals, and/or a tennis court. This is a once-in-a-lifetime opportunity where extraordinary living can become your everyday experience.

18 E Crest Road, Rolling Hills

560 Stage Road, Pescadero
$17,500,000
2 Beds ⋅ 2 Baths ⋅ ML82052269 MLS ⋅ Active Status
Nestled along the breathtaking California Coast and less than an hour from both San Francisco and San Jose, The Shade Ranch presents an extraordinary opportunity to own one of the region's most exceptional private estates. Approx. 130 acres, this remarkable property combines historic charm, modern infrastructure, and unparalleled versatility. At the heart of the property sits a beautifully renovated 1940s farmhouse, a separate bunkhouse with potential farm labor housing use. 3 substantial multi-purpose barns, each positioned to support a wide range of agricultural, recreational, and entertainment activities. A standout feature is the spectacularly restored Lower Barn, transformed into an impressive gathering area. The Middle Barn offers ample space for ranch equipment, vehicles, recreational storage, and even helicopter accommodation. The property includes a designated helicopter landing area, adding a rare level of convenience and accessibility. The Upper Barn features paddocks, equipment storage, and additional operational space ideal for equestrian, agricultural, or ranching pursuits. Additional improvements include a dedicated equipment center, spacious workshop for on-site maintenance, and enclosed vehicle storage facilities (including helicopter storage) -

560 Stage Road, Pescadero

28008 Laura Court, Los Altos Hills
$17,500,000
7 Beds ⋅ 8 Baths ⋅ ML82046740 MLS ⋅ Active Status
Set on a sprawling 2.02-acre lot with panoramic views of the East hills and lake, this 2025-built estate sets a new standard for modern architectural grandeur in Los Altos Hills. The residence encompasses 8,832 square feet of living space, defined by a stately double-staircase foyer with 15-foot ceilings and a custom 11-foot pivot glass door. Designed for grand-scale entertaining, the home features soaring 14-foot main-level plates and seamless indoor-outdoor integration via Fleetwood door systems that pocket completely into the walls. A chefs kitchen serves as the culinary heart, anchored by an 11-foot island and a professional suite featuring a 60-inch Wolf range, Sub-Zero refrigeration, and Miele coffee station. Guests can enjoy the theater, gym, or the expansive outdoor oasis, which includes a 40-foot infinity-edge pool, integrated hot tub, and an elevated pedestal deck system. The estate offers seven bedrooms, including a 978-square-foot pool house with a cedar dry sauna and full kitchen. Smart home luxury is powered by Lutron Homeworks, Sonos audio, and Ubiquiti networking, supported by a Generac generator and owned solar modules. From the glass-embedded oak flooring to the dedicated panic room, every detail reflects a masterclass in contemporary design.

28008 Laura Court, Los Altos Hills

25250 Malibu Road, Malibu
$17,500,000
5 Beds ⋅ 6 Baths ⋅ 26769103 MLS ⋅ Active Status
FLATROCK MALIBU ROAD: Located directly in front of the famous "Flatrock on Malibu Road" and on approximately 50 feet of sandy beach, this oceanfront residence offers endless coastline views from Point Dume to Palos Verdes. Malibu Road offers a location off Pacific Coast Highway while still being right in the center of Malibu near the best restaurants, shops and activities. Built in 2002, this home has a concrete caisson foundation and the finest materials and finishes. The scale of the main level is unmatched with high ceilings and open living areas offering the perfect setting for beachside entertaining. Touchscreen smart home automation system, automatic window shades, wet bar with wine fridge and many more thoughtful touches. The main level also offers a large living room, dining area and breakfast bar. The beach access to the sand below is secure and there is an outdoor shower and space to store your beach toys. Escape to the luxurious primary bedroom offering a fireplace, private balcony spanning the width of the property, custom built walk-in closet, and a large bathroom with infinity tub, double sinks and a steam shower. There are four additional bedroom suites each offering privacy, ample closets, marble and stone bathrooms and enough space for your guests. This is a one of a kind location on Malibu Road where you can enjoy the waves crashing against Flatrock as you enjoy everything you would want in a beachfront home.The property is also available for long term furnished lease at $50,000 per month or summer furnished lease at $100,000 per month (3 month minimum)

25250 Malibu Road, Malibu

7029 Las Colinas, Rancho Santa Fe
$17,500,000
9 Beds ⋅ 12 Baths ⋅ 260009008SD MLS ⋅ Active Status
Tucked behind a long, private driveway, this extraordinary Rancho Santa Fe estate defines modern luxury living. Completed in 2020, the Spanish-modern architectural design blends timeless elegance with contemporary sophistication, offering a seamless flow between indoor and outdoor living. Designed for grand-scale entertaining and intimate gatherings alike, the home features a chef’s dream kitchen with professional-grade stainless steel appliances, a separate butler’s kitchen, and an expansive open-concept family room. A dedicated wing houses the primary retreat and four additional bedroom suites, providing comfort, privacy, and effortless functionality. Resort-style amenities elevate every day into an experience. Step outside to your outdoor oasis—a breathtaking space with panoramic views, an incredible pool and hot tub, a swim-up bar, outdoor kitchen with BBQ and pizza oven, and multiple lounging areas perfect for sunset gatherings. For entertainment, the estate offers a state-of-the-art movie theater, two-lane bowling alley, and temperature-controlled wine cellar with a walk-in humidor. Wellness and creativity are equally at home here, with a private gym and dedicated craft room. Natural light floods the interior through expansive glass doors and windows, creating a warm, inviting atmosphere throughout. A guest house with two bedrooms provides comfort and privacy for visitors, completing this remarkable property — a true Rancho Santa Fe masterpiece where luxury, design, and lifestyle converge.

7029 Las Colinas, Rancho Santa Fe

1515 El Camino Del Teatro, La Jolla
$17,500,000
5 Beds ⋅ 7 Baths ⋅ 260004089SD MLS ⋅ Active Status
Tucked behind gates on 1.47 acres in La Jolla’s coveted Olde Muirlands, this panoramic ocean-view estate presents a rare opportunity for those seeking privacy, property and architectural substance in a premier coastal location. The single level home encompasses 7,590 square feet of volume ceilings and uninterrupted sightlines toward the Pacific Ocean and La Jolla Country Club golf course from all the primary rooms. Not offered for purchase in 35 years – an estate for the buyer who values timeless assets and the quiet confidence of a legacy property. Encompassing 7,590 square feet the floor plan is composed to accommodate large formal gatherings, as well as family friendly living, and offers 5 bedrooms, 2 offices, 5 full and 2 half baths, a custom designed gourmet kitchen with abundant views and outdoor terraces designed for gracious gathering. The grounds function as a private resort and include a regulation tennis court, pool with Baja ledge and spa, and manicured acreage provides both recreation and retreat. Dual motor courts, a four-car garage, and two gated entries underscore the property’s emphasis on discretion and security. Not offered for purchase in 35 years – an estate for the buyer who values timeless assets, irreplaceable land, scarcity and the quiet confidence of a legacy property in one of California's most desirable coastal communities.

1515 El Camino Del Teatro, La Jolla

2002 LOMA VISTA Drive, Beverly Hills
$17,495,000
5 Beds ⋅ 9 Baths ⋅ 26103181 MLS ⋅ Active Status
An extraordinary offering in the prestigious Trousdale Estates, this striking contemporary estate presents a rare combination of architectural sophistication, exceptional privacy, and remarkable value in one of Beverly Hills' most sought-after neighborhoods. This is a compelling opportunity to acquire a magnificent residence of extraordinary scale and distinction. Privately situated on over 37,000 square feet of land, the property is approached through an impressive 200-foot gated driveway off Loma Vista Drive, creating a secluded sanctuary with sweeping canyon views. Occupying the former site of legendary entertainer Dean Martin's residence, this architectural showpiece was completed in 2017 and encompasses over 10,000 square feet of beautifully designed living space, all on one expansive level with no basement. A dramatic floating entry sets the stage for interiors defined by grand proportions, soaring 12-foot ceilings, and magnificent walls of glass that invite an abundance of natural light. An impressive gallery-style foyer, perfectly suited for showcasing an art collection, opens to spectacular entertaining spaces, including an expansive great room with sophisticated living and family areas and a beautifully appointed bar. Floor-to-ceiling Fleetwood doors dissolve the boundaries between indoors and out, revealing an exceptional resort-inspired setting with expansive terraces, an outdoor fireplace, sparkling pool, and a fully equipped outdoor kitchen featuring a 48-inch barbecue, all overlooking serene canyon vistas. Designed for both grand-scale entertaining and intimate gatherings, the elegant formal dining room features a stunning 300-bottle wine display and flows into a beautifully appointed custom kitchen with premium Miele appliances. The luxurious primary suite is a private haven, featuring a fireplace, dual walk-in closets, and a sumptuous spa-inspired bathroom. Four additional en-suite bedrooms, each opening to a private patio, provide exceptional accommodations, while a dedicated office offers a sophisticated space for working from home. An impressive collection of amenities includes a private theater, fitness room, and spa. Completing this extraordinary estate is an expansive motor court accommodating more than 20 vehicles, along with a three-car garage. Offering the ease of single-level living, exceptional entertaining spaces, and a coveted Trousdale Estates address, this remarkable property embodies the very essence of sophisticated Beverly Hills living.

2002 LOMA VISTA Drive, Beverly Hills

525 Arkell Drive, Beverly Hills
$17,495,000
7 Beds ⋅ 8 Baths ⋅ 26987515 MLS ⋅ Active Status
Set above its surroundings with remarkably little interruption to the view, this exceptional Trousdale estate captures sweeping panoramas from the city to the ocean while achieving a degree of privacy rarely found in the neighborhood. The result is an extraordinary sense of separation, an island above the rest, where expansive glass, terraces, gardens and skylights keep the landscape and horizon constantly in view. Inside, the experience is defined by thoughtful design rather than excess. Here you will find a residence built for Wellness with its own wellness area, Spa, cold plunge & Sauna, a Japanese Onsen bath, an ancient Bonsai tree in a Meditation Garden, plus the current tech need -- Podcast & Zoom soundproof Rm. The private wellness suite incorporates a Gym, handmade Moroccan tiles in bath & wet area, and built-into-the-wall purified water source and a serene Yoga training zone. European white oak floors run throughout, while a monumental 15-foot double-sided fireplace anchors the living and dining spaces and pocketing walls of glass open to the grounds. At the heart of the home, a 16-foot Italian marble island anchors a kitchen appointed with Miele and Gaggenau appliances, custom white oak cabinetry and a dedicated coffee center. A fully equipped butler's kitchen complements the main kitchen, alongside a temperature-controlled wine display, full bar and projector lounge. The recessed Theater screen with projector and independent guest suite reflect a level of consideration seldom achieved, even among homes of this caliber. Behind the scenes, KNX smart home technology, whole-home water filtration, instant hot water and air recirculation systems bring the same attention to detail to the way the home functions. Four generous en-suite bedrooms occupy the main level, leaving the upper floor entirely to the primary retreat. Here, an oak-paneled office, stone fireplace, private terrace, kitchenette and custom-designed closet accompany a spa-like bath with a built-in Onsen soaking tub, Porcelanosa sinks and CEA fixtures, all surrounded by elevated ocean and city views. From the gated motor court with parking for ten to the smallest daily conveniences, every element has been considered, not simply for how the home presents, but for how exceptionally it lives. Life above it all !

525 Arkell Drive, Beverly Hills

915 Hartford Way, Beverly Hills
$17,495,000
5 Beds ⋅ 6 Baths ⋅ 26768619 MLS ⋅ Active Status
Introducing 915 Hartford Way, a timeless French Regency estate nestled behind private gates in prime Beverly Hills, just moments from the iconic Beverly Hills Hotel. This architectural gem blends elegance, sophistication, and serenity across beautifully landscaped grounds. Step through grand double doors into a dramatic two-story foyer. The formal living room showcases a stately fireplace and walls of glass framing lush surroundings. An open floor plan connects refined living spaces, including a formal dining room with soaring ceilings and tranquil views, and a charming breakfast room with direct outdoor access. The gourmet kitchen is a chef's dream, featuring a central island, top-tier appliances, and seamless design. A cozy family room/den boasts rich wood floors, custom built-ins, a fireplace, and an adjoining office. The luxurious primary suite offers a peaceful retreat with fireplace, dual walk-in closets, and a spa-like bath with soaking tub and walk-in shower. Two additional guest suites on the main level feature custom finishes and garden views. Upstairs, find a spacious guest room with its own bath and an expansive bonus room ideal for entertainment or play. Outdoors, enjoy a resort-style oasis with lush gardens, a covered terrace, pool, fire pit, bar, and multiple dining areas and lounge spaces. Additional amenities include maid's quarters, a wine cellar, and a 3-car garage. A rare offering of privacy, luxury, and proximity to world-class shopping, dining, and entertainment. Shown to prequalified buyers only. (Virtual renderings to illustrate the home's potential.)

915 Hartford Way, Beverly Hills

1907 Ocean Way, Laguna Beach
$17,495,000
4 Beds ⋅ 4 Baths ⋅ LG25270778 MLS ⋅ Active Status
Set atop a coveted oceanfront peninsula, 1907 Ocean Way is a standout Laguna Beach estate envisioned by renowned architect Chris Abel. One of just two residences within this exclusive, gated enclave overlooking Woods Cove, this remarkable residence combines architectural significance with sweeping panoramas views from Dana Point to Palos Verdes and Catalina Island! Showcasing Abel’s signature craftsmanship, the home spans more than 3,600 square feet and includes four bedrooms and three-and-a-half baths, all designed for effortless indoor-outdoor living. Soaring wood-beamed ceilings, sleek lines, skylights and expansive glass walls bathe every space in natural light, while multiple fireplaces create inviting, intimate areas to relax and gather. From sunrise to sunset, the Pacific Ocean provides a stunning backdrop for daily living. The spacious living and dining areas unfold onto broad ocean-facing decks, including a separate lower deck overlooking the cove which was grandfathered-in and never be duplicated again. This oceanfront estate is perfect for hosting or unwinding. The chef’s kitchen is outfitted with high-end appliances and custom cabinetry, and the primary suite offers a peaceful sanctuary with its own ocean-view terrace, spa-style bath, and generous walk-in closet. A rare blend of setting and design, 1907 Ocean Way represents a once-in-a-lifetime chance to own a truly iconic property in the heart of Laguna Beach. Stroll to downtown Laguna from this home and enjoy renown restaurant cuisine, art galleries, shopping, not to mention the wonderful coves and tide pools!

1907 Ocean Way, Laguna Beach

24818 Malibu Road, Malibu
$17,450,000
4 Beds ⋅ 5 Baths ⋅ 26993335 MLS ⋅ Active Status
Completely remodeled by Babineau Construction, this contemporary oceanfront residence is ideally positioned on coveted Malibu Road with 60 feet of ocean frontage and sweeping coastline and island views. Thoughtfully designed with a refined coastal aesthetic, the four-bedroom, four-and-a-half-bath home features custom white oak cabinetry, plaster walls, and beautifully curated finishes throughout. The open-concept living and dining areas are oriented toward the ocean and complemented by a bespoke bar, creating an effortless setting for entertaining. An expansive primary suite extends the length of the home and features a spacious bath and generous walk-in closet. Outdoors, a 60-foot oceanfront deck spans the residence, offering an exceptional setting for dining, lounging, and taking in the Pacific views. Additional amenities include dedicated surfboard storage and an outdoor shower. Set directly along the sand in one of Malibu's most sought-after locations, the property is moments from Nobu and Soho House and within easy reach of Santa Monica.

24818 Malibu Road, Malibu

24172 Lupin Hill Road, Hidden Hills
$17,450,000
6 Beds ⋅ 7 Baths ⋅ 26866701 MLS ⋅ Active Status
Introducing 24172 Lupin Hill Road, A modern chalet hidden in the hills of California. Unveiled as a paragon of contemporary architecture and refined design, 24172 Lupin Hill Road emerges as a newly constructed estate nestled within the prestigious, guard-gated community of Hidden Hills. An inspired collaboration of design and craftsmanship, this nearly 11,000-square-foot estate with a 4-car-garage is a rare offering that captures the essence of luxurious interiors and the laid-back beauty of California living. Set behind grand double gates and approached by a long, private driveway framed by majestic landscaping and a roundabout motor court, this architectural tour de force is the epitome of seclusion and elegance. Every inch of the home speaks to intentional design and elevated living. Inside, a vast open floor plan unfolds beneath soaring ceilings, blending form and function with the use of natural stone, organic textures, and exquisite custom finishes throughout. Anchoring the estate is an oversized dedicated dining area, perfect for hosting grand-scale gatherings, and a striking library-office pairing that redefines luxury work-from-home environments. A four-car garage offers ample room for collectors and convenience, while the wellness wing transports residents into a sanctuary of rejuvenation. Here, a spacious wellness and fitness room complemented by a cold plunge stone tub beneath the open sky, inviting daily rituals of health and vitality. The primary suite is a true sanctuary featuring dual walk-in closets of generous scale and a spa-worthy bathroom that rivals the finest hotels, complete with a sculptural stone soaking tub oriented toward sweeping canyon and hillside views. For ultimate functionality and guest privacy, a beautifully appointed poolside guest house expands the estate's living quarters, ideal for hosting in effortless style. Indoor and outdoor boundaries dissolve as walls of glass frame the estate's manicured grounds, where curated landscape design meets breathtaking natural surroundings. Every detail from materiality to flow has been crafted to offer an immersive living experience that is both grounded in nature and boldly luxurious. More than a residence, 24172 Lupin Hill Road is a private sanctuary, a design statement, and a legacy in the making a new benchmark for the traditional-modern living in Hidden Hills. Property is also available for Lease, please contact agent for more information.

24172 Lupin Hill Road, Hidden Hills

52 Ritz Cove Dr, Dana Point
$16,995,000
4 Beds ⋅ 6 Baths ⋅ OC26231693 MLS ⋅ Active Status
"Modern Coastal Masterpiece" in Ritz Cove. Experience the "Pinnacle of Coastal Luxury Living" in this brand-new, contemporary two-story home situated in the prestigious 24-hr guard-gated community of Ritz Cove. Thoughtfully designed to capture uninterrupted ocean views & the best of the Southern California indoor/outdoor lifestyle, approximately 5,830 square foot residence offers a seamless blend of architectural sophistication, premium finishes, and resort-caliber amenities. Interior Highlights include 4 spacious bedrooms and 5.5 luxurious baths, including a stunning ocean-view primary suite with fireplace, spa-style bath, and a custom walk-in closet. Expansive great room with panoramic ocean views framed by a wall of multi-panel sliding glass doors—perfect for entertaining and everyday living. Chef’s kitchen featuring custom cabinetry, quartzite island, stone counters, and top-of-the-line appliances including Wolf, Sub-Zero, and Cove. Thoughtfully designed pantry with second sink, matching luxury finishes as the main kitchen. Warm white oak engineered hardwood floors throughout, paired with smooth finish drywall, kerfed detailing, and 6" square baseboards. Residential elevator connecting both levels for convenience and accessibility. Exterior Details include smooth stucco & hand chiseled stone façade accented by an oversized custom wood entry door and matching wood garage door. Premium aluminum-clad wood windows and dramatic multi-panel sliding glass door systems for seamless indoor/outdoor transitions. 2-piece clay tile roof, metal exterior railings, and modern architectural lines highlight timeless elegance with a coastal edge. Technology & Security include Lutron Lighting System with wall keypads throughout major living areas. Advanced security system with motion detectors, touchscreens, and full coverage for all access points. Integrated audio/visual system with ceiling speakers in primary spaces including living areas, primary suite, bar, gym, and patio. Wired for high-speed connectivity with RG6 wiring throughout. Located just steps from the sand with its "private & gated beach access" and adjacent to the renowned Ritz-Carlton Laguna Niguel. Enjoy guard-gated security, private beach access to famed Salt Creek Beach with its incredible surf breaks and proximity to world-class dining, golf, and resort amenities. *Completion set for summer 2027! See supplements!

52 Ritz Cove Dr, Dana Point

24230 Malibu Road, Malibu
$16,995,000
3 Beds ⋅ 4 Baths ⋅ 26105399 MLS ⋅ Active Status
Art and architecture converge at the legendary Dolphin House, an icon in a prime location on Malibu Road designed by architect Norman Jarrett and featured on NBC Extra's "Mansions & Millionaires." A monumental 30-foot brass dolphin tail curves into a breaking wave before becoming the entrance awning, while glass bubbles appear to rise toward the surfacean artistic overture to the marine inspiration within. Set along 55 feet of beach frontage, this extraordinary residence is offered for the first time. Beneath a rippled ceiling evocative of the ocean's surface, expansive sea and sky views draw you through the main level. Custom curved Fleetwood glass doors retract to unite the interiors with a full-width beachfront deck. Two fireside seating areas, central dining, a horseshoe-shaped bar, and an expansive kitchen create an elegant, light-filled setting for entertaining. Beyond, the deck invites leisurely oceanfront gatherings with a barbecue, sunken Jacuzzi, and a staircase descending to the sand. The professionally designed gourmet kitchen pairs custom cabinetry and rare Italian granite with a Miele coffee system, steam oven, dual ovens, Sub-Zero refrigerator and freezer, and a bespoke BlueStar indoor grill. A dumbwaiter connects to the upstairs kitchenette. An elevator or staircase beneath a bubble chandelier leads to three spacious suites. The grand primary retreat and a second ocean-facing suite open through curved glass doors to another full-width deck. Marble floors, rare onyx counters and surrounds, dual sinks, separate toilets, and a whirlpool tub lend the primary bath a sumptuous finish. A third suite offers the option to divide the space for guests, an office, studio, or media room. Exotic imported granite enriches the additional baths, while a laundry area adds convenience. Four fireplaces, radiant floor heating on both levels, air conditioning, automated sunshades, Crestron integration, whole-house water purification, solar panels, a standby generator, security system, exterior cameras, and a two-car garage complete the home. An imposing reinforced-concrete structure incorporates 5 ft. diameter caissons spanning between 65ft - 95ft deep and a 27-inch-thick floor slab. A short stroll to Malibu's restaurants, shopping, and everyday conveniences, the Dolphin House celebrates a singular vision of coastal living, where imaginative design, exceptional craftsmanship, and the beauty of the Pacific become one.

24230 Malibu Road, Malibu

10343 Valley Spring Lane, Toluca Lake
$16,995,000
7 Beds ⋅ 13 Baths ⋅ 26999105 MLS ⋅ Active Status
Welcome to this extraordinary English country manor, a masterclass in classic design by Kevin A. Clark, set in the heart of Toluca Lake on nearly an acre of meticulously landscaped grounds. Offered for the first time ever, this 10,760-square-foot estate presents 7 bedrooms and 13 bathrooms across thoughtfully curated interiors defined by soaring beamed ceilings, rich wood-paneled walls, and multiple stone-accented fireplaces, including a dramatic step-down living room with an architectural niche perfectly suited for a baby grand piano and a wood-paneled library warmed by a marble fireplace. The chef's kitchen is designed for both everyday living and entertaining, anchored by a spacious center island, custom built-ins, and an adjoining breakfast room framed by garden views. Upstairs, the luxurious primary suite offers a private balcony overlooking the grounds, a fireplace, dual closets, and a spa-like bath with a freestanding soaking tub bathed in natural light. The resort-style grounds are anchored by a sparkling pool and spa, complemented by a covered brick loggia with a fireplace and dining area, an arbor-covered lounge, and a detached guest house, all surrounded by towering hedges for complete privacy. Additional amenities include a sophisticated home theater, a dedicated gym and wellness studio, a wine cellar and tasting room, a 4-car garage, and an elevator servicing all levels. Ideally situated moments from Toluca Lake Village and Private Golf Club, this rare offering delivers architectural pedigree, timeless craftsmanship, and true estate-caliber living in one of Los Angeles' most storied enclaves.

10343 Valley Spring Lane, Toluca Lake

3350 Stone Ridge Lane, Los Angeles
$16,995,000
7 Beds ⋅ 8 Baths ⋅ 26998035 MLS ⋅ Active Status
An extraordinarily private, one-of-a-kind estate off Mulholland Dr in the coveted, 24 hr guard-gated enclave of Stoneridge Estates with only 11 residences. Designed by world-renowned architecture firm Assembledge+, this estate delivers the ultimate conveyance of style and sophistication. Set on over an acre of flat land with approximately a 11,600 SQFT flawless floor plan. Built to last with timeless materials of the highest quality. Dramatic art gallery walls, floor to celling fleetwood doors, brick, French white oak, board-form concrete trellises, and a massive soccer-field-like yard that blends into that seamless indoor-outdoor California living. The expansive grounds feature views, a zero-edge infinity pool, floating concrete water feature, recessed infratech heaters, multiple fire pits, vegetable garden, mature trees, jacuzzi, BBQ, and multiple settings for outdoor dining & entertaining on the grandest scale. Inside offers generous living spaces with skylights and a Poliform chef's kitchen with Miele appliances. A Ketra lighting system, 15-person cinema theater with the highest quality projector, bar, wine cellar, steam showers, guest suite, gym, 3-car garage, and a spacious 8-car + motor court behind gates. Private enough to disappear, spectacular enough to never want to leave and rare enough to never come around again.

3350 Stone Ridge Lane, Los Angeles

1116 Chantilly Road, Los Angeles
$16,995,000
7 Beds ⋅ 16 Baths ⋅ 26990629 MLS ⋅ Active Status
A rare offering in Bel Air, this newly constructed gated estate pairs architectural ambition with complete privacy and resort-caliber amenities. Designed as a true compound, the home unfolds across approximately 18,500 square feet with 7 bedrooms and 16 bathrooms on a 29,883-square-foot lot surrounded by hillside views and mature landscape.A double-height foyer sets the tone, leading into a grand great room where retractable walls of glass create seamless continuity between interior living spaces and the central courtyard. The chef's kitchen is both sculptural and highly functional, appointed with refined Italian cabinetry, a dedicated galley and two oversized islands finished in exotic stone and live-edge Brazilian redwood. Professional-grade appliances include gas and induction cooktops, double ovens and full refrigerator and freezer columns with stainless interiors.Entertaining is thoughtfully layered throughout: a grand family room anchored by a purpleheart wood bar, a temperature-controlled glass wine cellar accommodating over 1,000 bottles and a private cinema with stadium seating for 20 and a 200-inch screen. A dedicated wellness wing features a fitness studio and Roman-style bath with steam and hydrotherapy elements.Upstairs, the approximately 2,700-square-foot primary suite offers the scale and privacy of a standalone residence, complete with dual boutique-style closets, sitting room, office, fireplace, terrace and a spa bath with double rain showers, steam, soaking tub and separate water closets.The grounds center on a terraced pool and spa with waterfalls, stepping stones, a swim-up bar and fire pit lounge. A detached 1,300-square-foot guest house (ADU) with two bedrooms, three baths, full kitchen, rooftop deck and wraparound balcony completes this exceptional Bel Air estate.

1116 Chantilly Road, Los Angeles

642 Via Lido Nord, Newport Beach
$16,995,000
4 Beds ⋅ 4 Baths ⋅ OC26192812 MLS ⋅ Active Status
Recently completed following an extensive studs-up renovation, this exceptional bayfront residence pairs timeless modernism with architectural pedigree on one of Lido Isle’s most coveted stretches of waterfront. Honoring the vision of original architect Donald Knorr, the home is defined by clean lines, abundant natural light, and an effortless connection to the bay. At its heart is a one-of-a-kind retractable roof, the only one on Lido Isle, transforming the main living space into a dramatic open-air experience unlike anything else on the island. Nearly 3,000 square feet of meticulously designed interiors offer 4 bedrooms and 4 bathrooms, with designer finishes curated by Barclay Butera throughout. Highlights include a full Control4 automation and security system, Wolf appliances with dual dishwashers and a 48-inch range, beverage center, built-in BBQ, and an expansive waterfront deck designed for seamless indoor-outdoor entertaining. With 32 feet of prime bay frontage, the private dock has been expertly reconfigured to accommodate an approximately 65-foot yacht plus a side tie for a Duffy, an increasingly rare offering on Lido. Just moments from Lido Marina Village, world-class dining, shopping, and the beach, this is a singular opportunity to own one of Lido Isle’s most distinctive bayfront residences.

642 Via Lido Nord, Newport Beach

1609 Magnetic Terrace, Los Angeles
$16,995,000
6 Beds ⋅ 8 Baths ⋅ 26872209 MLS ⋅ Active Status
Perched at the End of a Prime Bird Streets Cul-de-Sac, this extraordinary architectural estate spans almost 10,000 square feet with six bedrooms, eight baths, and sweeping cinematic views over the city lights. Offering rare duality, the residence is supremely private yet just minutes from the world-class dining, shopping, and entertainment of West Hollywood and Beverly Hills. A gated drive opens to a secure motor court and expansive garage with parking for up to twelve cars. Inside, a soaring 2,500-square-foot great room serves as the centerpiece of the home, seamlessly connecting to a chef's kitchen with oversized island, butler's pantry, and professional-grade appointments. Dedicated wellness spaces including a private salon and fully equipped gym tucked beneath expansive outdoor decks elevate daily living to resort-caliber standards. The primary suite is a sanctuary, complete with a private office, dual walk-in closets, and a spa-like bath featuring an infinity soaking tub suspended over the skyline. Outdoors, the estate unfolds into a very large flat entertaining lawn, framed by massive wooden decks that dissolve the boundaries between indoor and outdoor living. A dramatic, resort-scale infinity-edge pool anchors the grounds, complemented by an outdoor kitchen, private theater, and Tuscan olive garden all oriented to capture the endless panoramas of the Hollywood Hills.

1609 Magnetic Terrace, Los Angeles

24877 Eldorado Meadow Road, Hidden Hills
$16,995,000
6 Beds ⋅ 8 Baths ⋅ 26869265 MLS ⋅ Active Status
Masterfully conceived by acclaimed designer Jae Omar, Three Planes is an extraordinary modern estate spanning approximately 11,000 square feet on over an acre within the prestigious guard-gated community of Hidden Hills. Rooted in the philosophy of the Chumash people and their deep reverence for the natural world, the residence seamlessly integrates striking architecture, organic materials, and purposeful design into a living experience that is entirely its own. Five bedrooms and six and a half bathrooms are thoughtfully distributed across the home, anchored by an exceptional primary suite and three additional ensuite bedrooms on the upper level. A dedicated wellness wing houses a private gym, spa, media room, wine cellar, and wet bar, while the chef's kitchen complete with a breakfast nook and generous walk-in pantry opens gracefully to grand living and dining spaces defined by soaring ceilings and dramatic exposed beams. Outside, the grounds rival a private resort, offering a pool and spa, firepit, outdoor kitchen, yoga deck, and a detached barn that honors Hidden Hills' rich equestrian tradition. In every detail, Three Planes transcends the expected a rare sanctuary where architecture, nature, and lifestyle converge in perfect harmony.

24877 Eldorado Meadow Road, Hidden Hills

1 Cypress Point Lane, Newport Beach
$16,995,000
6 Beds ⋅ 8 Baths ⋅ NP26147795 MLS ⋅ Active Status
Beyond the gates of Big Canyon Country Club, where manicured fairways frame the ease of coastal Orange County living, this French Provençal estate captures a rare combination of scale, setting, and quiet sophistication. Ideally positioned within one of Newport Beach’s most prestigious guard-gated enclaves, the residence rests on a prime 13,800-square-foot cul-de-sac lot with approximately 200 feet adjacent to the golf course. From its privileged vantage point, sweeping golf course views span the 9th hole and fairway, with portions of the 18th hole and fairway still visible beyond the clubhouse, along with the driving range, chipping and putting areas, Big Canyon Clubhouse, and the Fashion Island skyline. Spanning approximately 7,973 square feet, the home features six en-suite bedrooms, two additional powder baths, and three levels of thoughtfully designed living space, with elevator access to the garage level, main level, and second level. Light-filled interiors balance timeless architectural detail with warm, livable elegance, showcasing coffered ceilings, wainscoting, custom millwork, and richly layered finishes throughout. Within the primary suite, generous proportions create a private retreat with dual walk-in closets and a spacious bath appointed with dual vanities, a jetted soaking tub, and an expansive shower with dual shower heads. Culinary spaces are equally considered, with a full suite of premium Dacor appliances including a six-burner range with convection oven and built-in steam capability, double wall ovens, a built-in refrigerator/freezer, two warming drawers, and dual Bosch dishwashers. Nearly every principal living space is oriented toward the view, bringing the golf course, clubhouse, and skyline into everyday focus. Downstairs, inviting family and living rooms are wrapped in warm wood-paneled walls, lending depth, intimacy, and understated refinement. Designed for wellness, entertaining, and relaxed resort-style living, the property includes an infrared sauna, custom spool, built-in Hestan barbecue, and an outdoor fire pit for lingering evenings beneath the open sky. Gated courtyard parking enhances both privacy and arrival, while a three-car garage provides generous everyday functionality. Moments from Fashion Island, world-class beaches, and the best of coastal Orange County, this one-of-a-kind Big Canyon residence offers an exceptional lifestyle in one of Newport Beach’s most coveted golf communities.

1 Cypress Point Lane, Newport Beach

11768 Ellice Street, Malibu
$16,995,000
5 Beds ⋅ 7 Baths ⋅ 26669833 MLS ⋅ Active Status
Welcome to The Spanish Estate an extraordinary oceanfront sanctuary perched on a private bluff-top within Malibu's prestigious Marisol community. Masterfully conceived by award-winning architect Barry Berkus, A.I.A., this single-story contemporary Spanish masterpiece delivers the ultimate California coastal lifestyle with breathtaking Pacific views from nearly every room.Step through the front entry and be immediately captivated by the 60-foot great room with soaring 16-foot ceilings that frame an unobstructed panorama stretching all the way to Catalina Island. The seamless flow between interior and exterior spaces makes this home a true entertainer's dream anchored by a spectacular 50-foot infinity edge pool that appears to melt into the ocean horizon beyond.The five-bedroom floor plan features two luxurious master suites, aptly named "Sunrise" and "Sunset," each positioned to capture the sun's full arc across the sky and appointed with gallery-style walk-in closets. A sheltered 3,200-square-foot courtyard provides an exceptional al fresco living space complete with a wood-burning fireplace, built-in BBQ, and generous lounge areas perfect for Malibu's year-round outdoor climate.Additional highlights include a bar room, media room, library, family room, and covered lanai. The one-acre lot of immaculately restored coastal land offers world-class surfing and parasailing right at the water's edge, while Camarillo Airport is just 20 minutes away for those arriving by private plane.A rare opportunity to own one of Malibu's most iconic oceanfront estates.5 BEDS 7 BATHS 7,204 SQ.FT. LIVING AREA 43,560 SQ.FT. LOT

11768 Ellice Street, Malibu

1700 Green Acres Drive, Beverly Hills
$16,990,000
5 Beds ⋅ 7 Baths ⋅ 26823033 MLS ⋅ Active Status
Welcome to 1700 Green Acres Drive, a gated North of Sunset estate set within the former grounds of the legendary Harold Lloyd Greenacres estates, one of Beverly Hills' most storied legacy properties. Set on approximately 0.62 acres, this French Mediterranean residence spans over 9,100 square feet with 5 bedrooms and 7 bathrooms, this property has a grand feel moment when you drive up. A grand entry with soaring 24-foot ceilings and a sweeping curved staircase creates an immediate sense of scale and architectural presence. Refined interiors include formal living and dining rooms, a paneled office or library with fireplace, and a marble-clad family room designed for both entertaining and everyday living. The chef's kitchen is appointed with a center island, professional-grade appliances, and a walk-in pantry, opening to a sunlit rotunda breakfast room overlooking the grounds.Designed for seamless indoor-outdoor living, the estate features flat, usable grounds with a resort-style pool and spa, expansive patios, BBQ area, and mature landscaping offering privacy and tranquility.Upstairs, the primary suite serves as a private retreat with dual closets and its own patio. Additional bedroom suites are complemented by a generous upper-level lounge or playroom with bar.A rare North of Sunset offering combining volume, privacy, and timeless architecture within a historically significant setting.

1700 Green Acres Drive, Beverly Hills

71 Ritz Cove, Dana Point
$16,950,000
5 Beds ⋅ 7 Baths ⋅ OC26126569 MLS ⋅ Active Status
Perched hill-top within the prestigious guard-gated oceanfront enclave of Ritz Cove, this extraordinary 9,048-square-foot coastal estate embodies the pinnacle of refined seaside living. Designed to capture the grandeur of the Pacific from nearly every vantage point, the residence blends scale and sophistication, creating an unparalleled retreat along one of Southern California’s most coveted stretches of coastline.The terraced backyard offers private, immediate access to Salt Creek Beach, while Ritz Cove’s gates open to an unmatched coastal lifestyle—perfectly positioned between two world-class resorts. Walk to the Waldorf Astoria Monarch Beach Resort & Club, The Ritz-Carlton or the exclusive Monarch Bay Beach Club, with fine dining, boutique shopping, and the soon-to-be-reimagined Dana Point Harbor just moments away. A blank canvas waiting for a personal touch and oerfectly suited for living large along the oceanfront.

71 Ritz Cove, Dana Point

1630 Amalfi Drive, Pacific Palisades
$16,900,000
7 Beds ⋅ 9 Baths ⋅ 26104688 MLS ⋅ Active Status
Remarks: Stunning and glamorous, this Upper Riviera Cape Cod Traditional estate sits on an approximately 18,500-square-foot, gated lot on Amalfi Drive in PacificPalisades, offering exceptional privacy. Soaring ceilings and grand-scale interiors unfold across three levels, encompassing 7 bedrooms and 9 bathrooms. Renowned designer Jeff Andrews has created a sophisticated environment for living and entertaining, thoughtfully incorporating the amenities for an effortless Southern California lifestyle. The main level features gracious living and dining spaces, a gorgeous sweeping staircase, and an extraordinary kitchen with a breakfast nook, oversized island, glass-enclosed wine room, and adjoining lounge area. Sliding glass doors open to a broad, elevated patio overlooking the private grounds. A swimmer's pool and spaanchor the expansive, level backyard, complete with a sports court, BBQ, and multiple areas for outdoor lounging and dining. The upper level offers four bedroom suites, including an impressive primary suite with beautiful treetop and ocean views, an expansive walk-in closet with glass-fronted wardrobes, and a spacious bathroom. The lower level is designed for recreation and relaxation, with a theater, gym, dual TV lounges, a bar, a generously sized laundry room, and three additional bedroom suites. All three levels accessible by an elevator. A large, gated motor court in front of the three-car garage provides ample additional off-street parking. A true private estate, this exceptional residence offers a rare sense of tranquility and seclusion in one of the Pacific Palisades Riviera's most coveted settings.

1630 Amalfi Drive, Pacific Palisades

990 Corsica Drive, Pacific Palisades
$16,900,000
7 Beds ⋅ 10 Baths ⋅ 26873749 MLS ⋅ Active Status
An exceptional opportunity in the coveted Lower Riviera, this newly constructed estate is offered at a base purchase price in its current stage of construction. Spanning over 10,000 square feet with 7 bedrooms and 10 bathrooms, the residence blends timeless architectural elements with an expansive floor plan designed for both sophisticated entertaining and everyday living. The main level features gracious living and dining spaces, a chef's kitchen with generous pantry, breakfast area, family room with wet bar, private study, and an ensuite bedroom. Upstairs, five ensuite bedrooms include a spacious primary retreat with dual dressing areas, fireplace, and private balcony. The lower level offers an impressive collection of lifestyle amenities, including a recreation room with bar, home theater, gym, sauna, steam shower, an additional ensuite bedroom, and flexible wellness spaces. Outside, the grounds are designed for seamless entertaining and relaxation with a pool, spa, and multiple outdoor gathering areas. Currently in the final stages of construction and anticipated to be completed within approximately two months, the residence is being offered in its present condition. The purchase price will be adjusted to reflect the finishes and materials incorporated into the completed home.

990 Corsica Drive, Pacific Palisades

29600 Harvester Road, Malibu
$16,900,000
6 Beds ⋅ 9 Baths ⋅ 26871381 MLS ⋅ Active Status
Newly priced at $16,900,000 following a $1M price reduction. Set on an approximately 3.3-acre promontory in Malibu Park, this newly built custom residence pairs striking contemporary architecture with sweeping ocean, coastline and mountain views. Designed and built for the owner, the approximately 9,351-square-foot home was thoughtfully planned around its setting, creating an exceptional sense of scale, privacy and effortless indoor-outdoor living. A dramatic double-door entry opens to a circular foyer and an expansive, open-concept main level where the living spaces flow naturally toward the ocean. The chef's kitchen is finished with top-tier appliances and materials and is complemented by a walk-in wine cellar, while a dedicated theater, elevated lounge and ocean-view office add spaces for both entertaining and everyday living. The primary suite is a true retreat, featuring a generous sitting area, dual bathrooms, expansive customizable closet space, private bar and floor-to-ceiling accordion glass doors that open completely to an ocean-view terrace with a fire pit. Three additional en-suite bedrooms are positioned on the opposite side of the main level, creating separation and flexibility within the floor plan. An attached private guest suite provides additional accommodations with convenient connection to the main residence. The lower level continues the resort-style experience with a spacious gym and private wellness area featuring a steam shower, dry sauna and direct access to the grounds. Outside, the home opens to an infinity-edge pool and spa, outdoor kitchen, multiple fire pits and seating areas, broad lawns and landscaped groundsall oriented to take advantage of Malibu's light, air and ocean views. A double-gated driveway, three-car garage, elevator and solar panels complete the property. Located in Malibu Park, the home is moments from Zuma Beach, Point Dume and some of Malibu's most renowned surf breaks, with miles of hiking and recreation in the Santa Monica Mountains nearby. Trancas Country Mart, local restaurants, markets and everyday conveniences are also just minutes away. All photos represent earlier staging.

29600 Harvester Road, Malibu

1956 Seaview Ave, Del Mar
$16,900,000
5 Beds ⋅ 6 Baths ⋅ 260017840SD MLS ⋅ Active Status
Welcome to 1956 Seaview—a truly exceptional coastal retreat situated on a spacious, private lot with sweeping 180-degree white-water ocean views, extending through the Del Mar Racetrack. This residence offers some of the most breathtaking vistas in all of Olde Del Mar, promising year-round sunsets that transform every evening into a picturesque experience. Designed by award-winning architect Dean Meredith, this home is an architectural masterpiece. Upon entering, you are welcomed by a custom-designed, color-infused art glass pivot front door that sets the tone for the artistic elegance throughout the home. Blue ocean views greet you immediately, complemented by modern elements and Alaskan yellow cedar soffits both inside and out, creating a warm, inviting ambiance. The great room opens to a large private entertainment deck via disappearing sliding glass doors, featuring overhead heaters and a linear outdoor fireplace for year-round enjoyment. The outdoor space also includes a custom-designed tiled spa with 180-degree ocean views, an outdoor kitchen, and a shower. Clear view glass railings ensure unobstructed ocean vistas from every angle. Inside, Miele appliances blend seamlessly into the custom cabinetry of the stunning kitchen, which boasts a two-tiered white marble island offering ample prep space and seating for dining and entertaining. A hidden prep kitchen provides additional space and storage. See Supplement... The main level includes two guest bedrooms, each with en-suite bathrooms and access to the ocean view deck, offering privacy and spectacular views for guests. A dedicated laundry room and powder room complete this level. A custom-designed floating stairway with LED lights leads to the primary suite, a sanctuary featuring automatic shades and a large private deck with breathtaking 180-degree white-water views. The primary bath features a dual vanity, a soaking tub with ocean views, a spacious walk-in closet, and an additional stacked Miele washer and dryer for added convenience. Italian porcelain tile and French oak flooring throughout exude luxury and sophistication. The lower level, with its 11-foot ceilings, includes a great room with a bar/kitchen, two bedrooms, and two bathrooms. The home is framed for a future elevator if desired and includes designs for a pool and wine room. Ceiling speakers, each floor’s own mechanical system, Lutron-operated shades and lighting, and a security system ensure comfort and safety. Ortal Linear Fireplaces in the main great room and primary bedroom add to the home’s cozy atmosphere. Convenience and privacy are paramount at Seaview. The gated property includes a gated driveway and a private stairway from the lower property to street level, providing easy access to Del Mar Village, the beach, and the racetrack. The large paver driveway accommodates up to six cars, perfect for hosting guests. Advanced features and amenities include solar panels and an integrated hidden gutter system, contributing to the home's sustainability. Situated on a dead-end street, the home offers peace and privacy. Just two blocks from Del Mar Village and the beach, and three blocks from the Del Mar Racetrack, this home provides an easy 10 to 15 minute walk to local attractions. Proximity to Torrey Pines Golf Course and Torrey Pines State Reserve adds to the appeal for outdoor enthusiasts. This residence at 1956 Seaview, Del Mar, is not just a home but a lifestyle. Experience the pinnacle of coastal living with unparalleled views, luxurious amenities, and modern conveniences in this extraordinary property.

1956 Seaview Ave, Del Mar

Based on information from California Regional Multiple Listing Service, Inc. as of . This information is for your personal, non-commercial use and may not be used for any purpose other than to identify prospective properties you may be interested in purchasing. Display of MLS data is usually deemed reliable but is NOT guaranteed accurate by the MLS. Buyers are responsible for verifying the accuracy of all information and should investigate the data themselves or retain appropriate professionals. Information from sources other than the Listing Agent may have been included in the MLS data. Unless otherwise specified in writing, Broker/Agent has not and will not verify any information obtained from other sources. The Broker/Agent providing the information contained herein may or may not have been the Listing and/or Selling Agent.

How much is your home worth?

Get instant property value now!